
John Shay
REALTOR®

BEDS3
BATHS3 full
SQUARE FEET1,928
MLS#7095382
STATUSContingent
PROPERTY TYPEResidential - Single Family
SUBDIVISIONStassen Park Add
SCHOOLWest St. Paul-Mendota Hts.-Eagan
Property Description
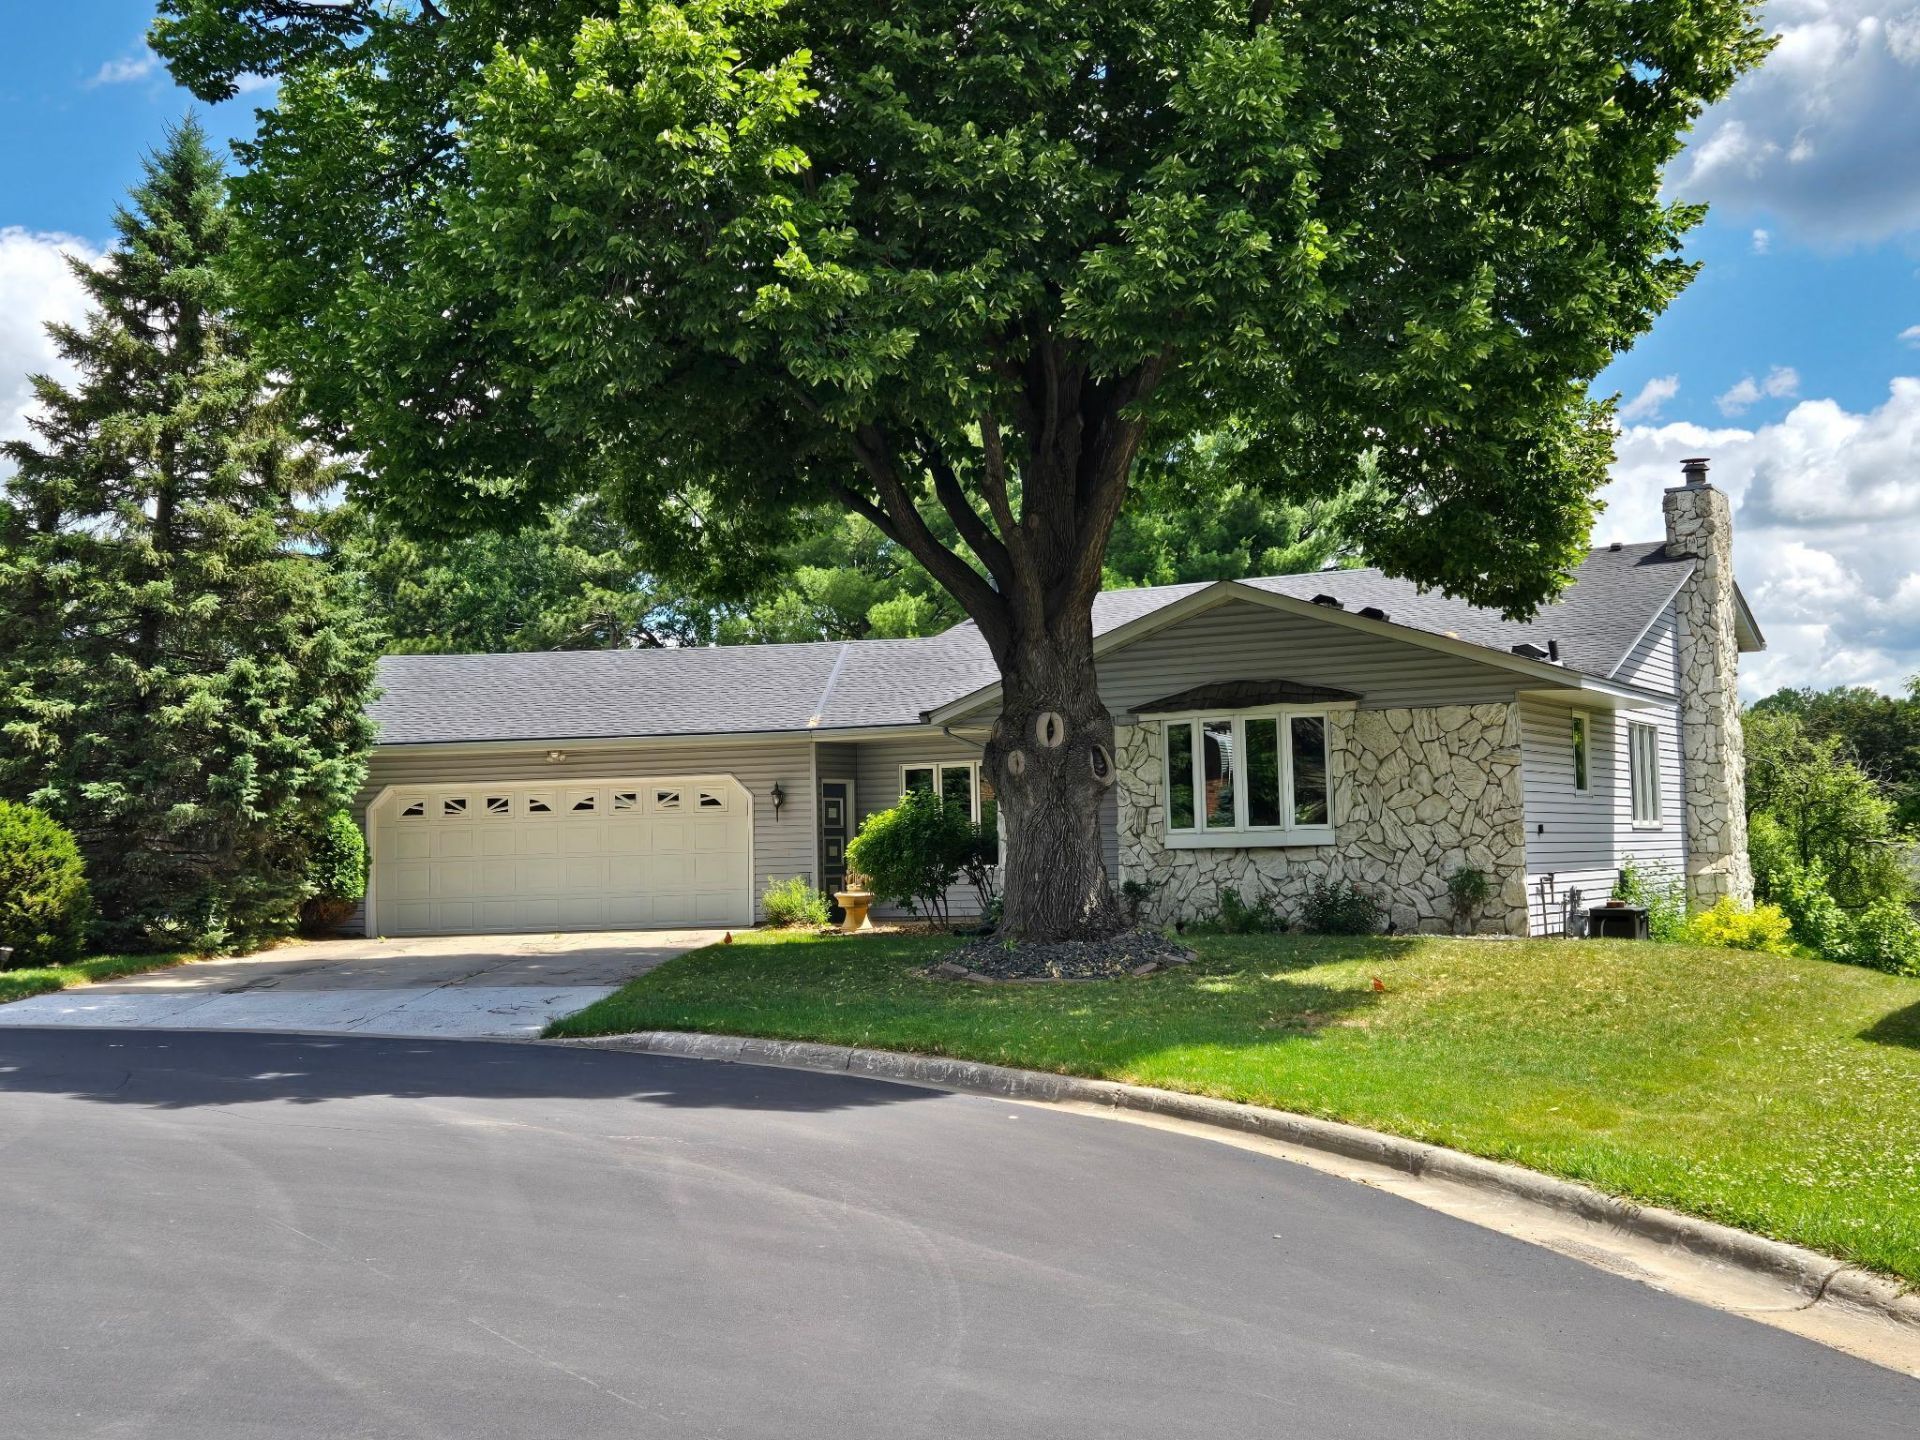
Welcome to 1280 Stassen Drive, a cheerful and inviting home tucked into a wonderful cul-de-sac neighborhood. This well-cared-for property shines with thoughtful updates, including a roof less than 4 years old and Andersen Windows under 5 years old, giving you comfort and peace of mind. The oversized 2-car garage offers plenty of room for vehicles, storage, and projects, and it features a new garage and garage door opener installed just 2 years ago. Inside, the home includes a multilevel thermostat, making it easy to keep every floor feeling just right.You'll also enjoy a versatile basement, perfect for hobbies, crafting, gaming, or any creative space you need. Step outside to a beautiful, large backyard, ideal for relaxing evenings, gatherings, or playtime in the sunshine. The whole setting feels friendly, private, and full of charm?everything you'd hope for in a cul-de-sac community. This happy home is truly ready to welcome its next owners with open arms.
Property Features
Property Type: Residential - Single Family
Basement: Block, Storage Space, Sump Pump
Cooling: Central Air
Days on Market: 29
Fireplaces: 1
Fuel Type: Natural Gas
Garage: 2
Heating: Forced Air, Fireplace(s)
Lot Size: 0.24 Acres
Roof Type: Age 8 Years or Less, Asphalt, Pitched
Stories: 4.0
Taxes: $3,860
Year Built: 1981
Feature Descriptions
Accessibility: Accessible for Hearing-Impairment
Appliances: Air-To-Air Exchanger, Dishwasher, Disposal, Dryer, Electric Water Heater, Freezer, Humidifier, Microwave, Range, Refrigerator, Washer
Bath: 3/4 Basement, 3/4 Primary, Upper Level 3/4 Bath, Upper Level Full Bath
Bathrooms 3/4: 2
Bathrooms Full: 1
Dining: Eat In Kitchen, Separate/Formal Dining Room
Down Payment Resource: Yes
Exterior: Block
Fireplace: Brick, Decorative, Family Room, Wood Burning
Foundation Size: 1288
Lot: Public Transit (w/in 6 blks), Tree Coverage - Light
Lot Dimensions: 0x0
Parcel#: 427260001080
Parking: Detached Garage, Concrete, Electric, Finished Garage, Storage
Sewer: City Sewer/Connected
Water: City Water/Connected
Room Sizes
Bonus Room: 13x14
Deck: 20x20
Dining Room: 15x20
Family Room: 18x20
Bedroom: 11x12
Kitchen: 13x14
Living Room: 13x14
Bedroom 2: 12x15
Bedroom 3: 9x11
Local Schools
School District: West St. Paul-Mendota Hts.-Eagan
Listed By / Shown By
Listed By
Agency Name: Real Estate Masters, Ltd.
Shown By
Agent Name: John Shay
Agent Phone: (651) 484-4818
Estimate Your Payment
Estimated Payment
$ 2,409.05 per month $1,951.76 Principal & Interest $321.67 Property Tax $135.63 Homeowner's InsuranceChange Payment Information

John Shay
Office: (651) 484-4818
Email Me
By searching Listing Data you agree to this End User License Agreement
Disclaimer: All information deemed reliable but not guaranteed. All properties are subject to prior sale, change or withdrawal. Neither listing broker(s) or information provider(s) shall be responsible for any typographical errors, misinformation, misprints and shall be held totally harmless. Listing(s) information is provided for consumers personal, non-commercial use and may not be used for any purpose other than to identify prospective properties consumers may be interested in purchasing. Information on this site was last updated 07/16/2026. The listing information on this page last changed on 07/16/2026. The data relating to real estate for sale on this website comes in part from the Internet Data Exchange program of Delta Media Group MLS (last updated Thu 07/16/2026 7:10:59 PM EST) or RMLS-MN MLS (last updated Thu 07/16/2026 7:06:24 PM EST) or LSAR MLS (last updated Thu 07/16/2026 5:05:14 PM EST). Real estate listings held by brokerage firms other than Real Estate Masters may be marked with the Internet Data Exchange logo and detailed information about those properties will include the name of the listing broker(s) when required by the MLS. All rights reserved.
By searching Listing Data you agree to this End User License Agreement
© 2026 Regional Multiple Listing Service of Minnesota, Inc. All rights reserved.

Member Participants (and their affiliated licensees, if applicable) shall indicate on their websites that IDX information is provided exclusively for consumers’ personal non-commercial use, that it may not be used for any purpose other than to identify prospective properties consumers may be interested in purchasing, that the data is deemed reliable but is not guaranteed by MLS GRID, and that the use of the MLS GRID Data may be subject to an end user license agreement prescribed by the Member Participant’s applicable MLS if any and as amended from time to time. MLS GRID may, at its discretion, require use of other disclaimers as necessary to protect Member Participant, and/or their MLS from liability.
Based on information submitted to the MLS GRID. All data is obtained from various sources and may not have been verified by broker or MLS GRID. Supplied Open House Information is subject to change without notice. All information should be independently reviewed and verified for accuracy. Properties may or may not be listed by the office/agent presenting the information.
Privacy Policy / DMCA Notice / ADA Accessibility


This site is hosted, designed and copyright
© 1994 - 2026 by
Delta Media Group, Inc. -- Patent Pending --