
John Shay
REALTOR®

BEDS5
BATHS3 full
SQUARE FEET2,758
MLS#6126781
STATUSACTIVE
PROPERTY TYPEResidential -
SCHOOLDuluth #709
Property Description
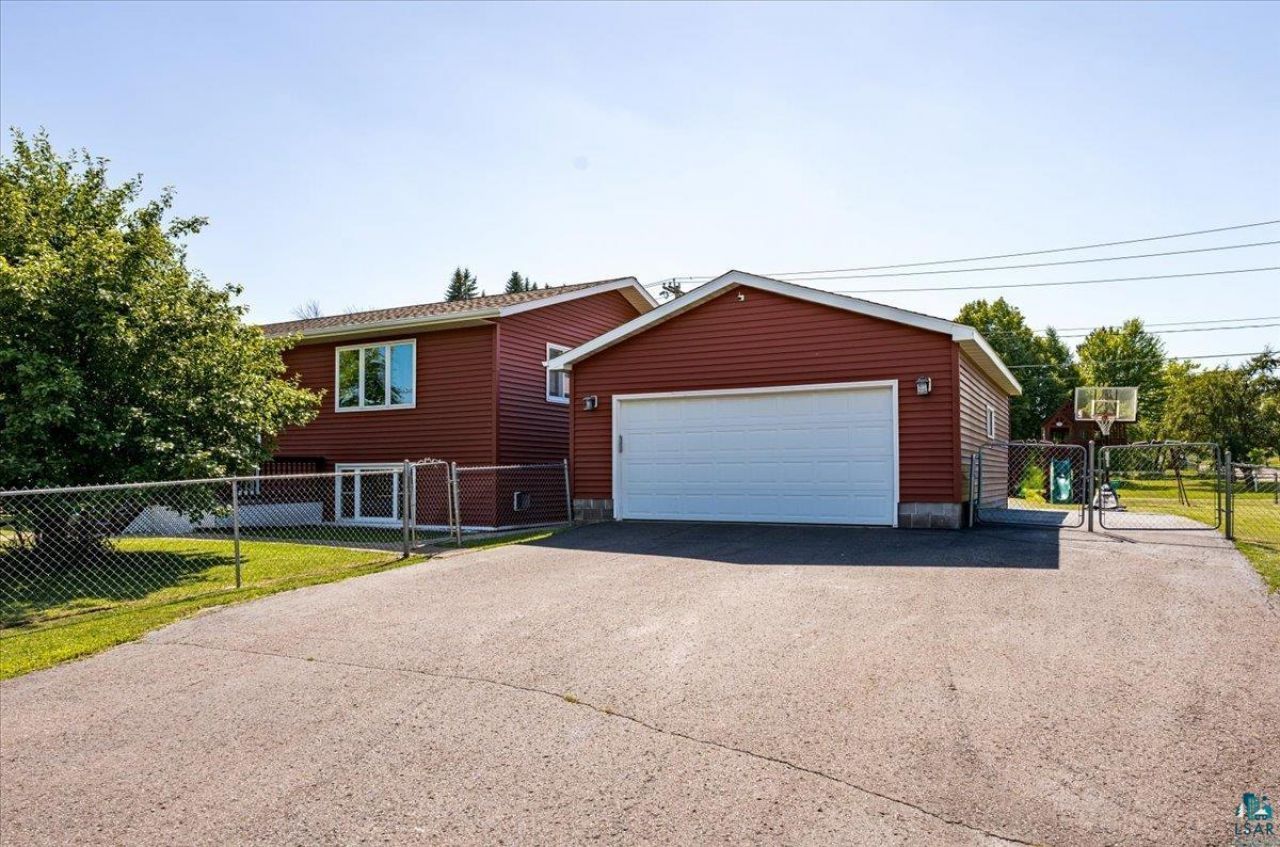
Welcome to this spacious 5-bedroom, 3-bathroom home on a generous 0.35-acre corner lot in Duluth! Featuring a detached 2-car garage, a fully fenced backyard, a 16' x 10' storage shed, and a hot tub, this property offers plenty of space to relax and entertain. Inside, the kitchen is equipped with a double oven, and the finished lower level provides the perfect setup for hosting gatherings, movie nights, or game days. A new roof installed in 2017 adds peace of mind, while the spacious layout offers room for everyone. Don't miss the opportunity to make this well-maintained home yours!
Property Features
Property Type: Residential -
Basement: Yes
Cooling: Central
Garage: 2
Heating: Fireplace, Forced Air, Natural Gas
Home Style: Split Entry/Foyer
Lot Size: 0.35 Acres
Roof Type: Asphalt Shingles
Taxes: $5,160
Year Built: 2001
Feature Descriptions
Amenities: Ceiling Fans, Eat-In Kitchen, Hot Tub, Foyer Entry, Patio Door, Dryer Hook-Ups, Washer Hook-Ups
Appliances: Dishwasher, Dryer, Freezer, Microwave, Range/Stove, Refrigerator, Washer
Basement: Full
Dining: Breakfast Bar, Combine with Living Room, Informal Dining Room
Exterior: Vinyl
Exterior: Deck, Fenced Yard - Full, Hot Tub
Fireplace: Gas
Formal Dining: Yes
Hot Tub: Yes
Lot: Corner Lot
Lot Dimensions: 99X150
Outbuildings: Storage Shed
Parking Notes: Detached
Power Company: Minnesota Power
Sewer: City
Water: City
Room Sizes
Foyer: 6'8" X 13'3" Level - Main
Living Room: 19'11" X 13'3" Level - Upper
Kitchen: 12'7" X 13'5" Level - Upper
Dining Room: 10'3" X 13'5" Level - Upper
Primary Bedroom: 15'8" X 13'3" Level - Upper
Bedroom: 10'10" X 13' Level - Upper
Bedroom: 8'9" X 9'8" Level - Upper
Rec Room: 19'11" X 26'8" Level - Lower
Utility Room: 13'11" X 9'10" Level - Lower
Bedroom: 15'6" X 13' Level - Lower
Bedroom: 15' X 9'1" Level - Lower
Local Schools
School District: Duluth #709
Listed By / Shown By
Listed By
Agency Name: Kuschel Realty Group LLC
Shown By
Agent Name: John Shay
Agent Phone: (651) 484-4818

Estimate Your Payment
Estimated Payment
$ 2,247.59 per month $1,699.50 Principal & Interest $430.00 Property Tax $118.10 Homeowner's InsuranceChange Payment Information

John Shay
Office: (651) 484-4818
Email Me
By searching Listing Data you agree to this End User License Agreement
Disclaimer: All information deemed reliable but not guaranteed. All properties are subject to prior sale, change or withdrawal. Neither listing broker(s) or information provider(s) shall be responsible for any typographical errors, misinformation, misprints and shall be held totally harmless. Listing(s) information is provided for consumers personal, non-commercial use and may not be used for any purpose other than to identify prospective properties consumers may be interested in purchasing. Information on this site was last updated 07/16/2026. The listing information on this page last changed on 07/16/2026. The data relating to real estate for sale on this website comes in part from the Internet Data Exchange program of Delta Media Group MLS (last updated Thu 07/16/2026 7:10:59 PM EST) or RMLS-MN MLS (last updated Thu 07/16/2026 7:06:24 PM EST) or LSAR MLS (last updated Thu 07/16/2026 5:05:14 PM EST). Real estate listings held by brokerage firms other than Real Estate Masters may be marked with the Internet Data Exchange logo and detailed information about those properties will include the name of the listing broker(s) when required by the MLS. All rights reserved.
Privacy Policy / DMCA Notice / ADA Accessibility


This site is hosted, designed and copyright
© 1994 - 2026 by
Delta Media Group, Inc. -- Patent Pending --