
John Shay
REALTOR®

BEDS3
BATHS2 full
SQUARE FEET1,876
MLS#6126787
STATUSACTIVE
PROPERTY TYPEResidential -
SCHOOLDuluth #709
Property Description
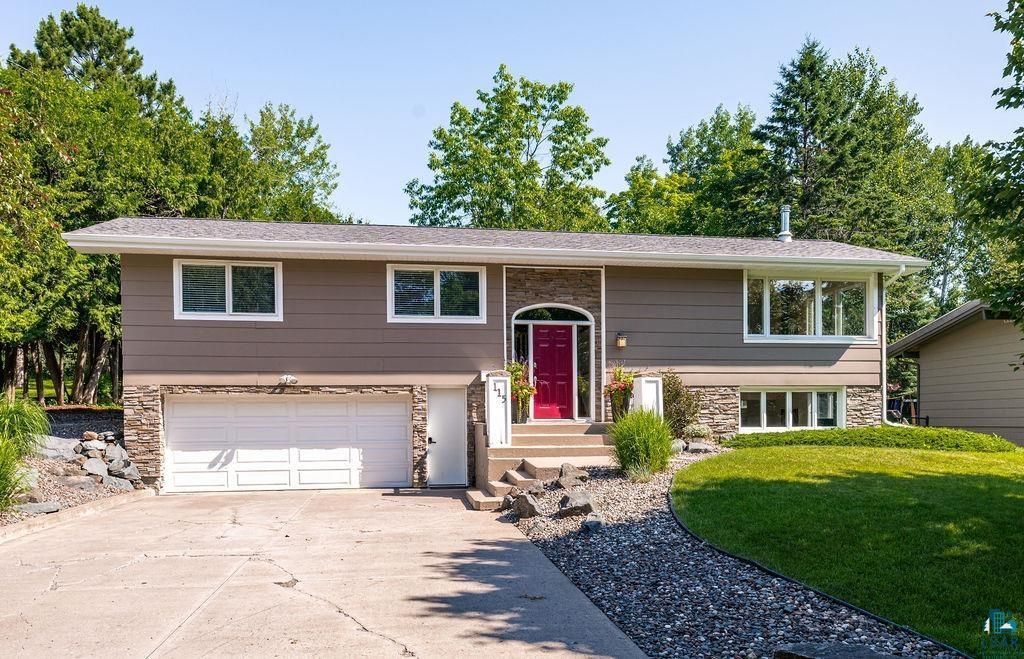
115 Aspen Lane A bold red door sets an elegant tone, and the home delivers on that promise from the moment you step inside. Cross the threshold and the open-concept living space unfolds before you. Large windows fill the living room with natural light, and a wood-burning stove serves as a gathering point on cold Duluth evenings. Rich maple hardwood floors carry that warmth through the dining area and into the kitchen, creating one continuous, easy-flowing space for everyday living. The kitchen is where this home earns its keep. Cherry cabinetry lines the space, with a granite counter anchoring the wine storage and coffee bar, while butcher block counters wrap the island and sink. Built for the way people live: morning coffee at the counter, dinner prep with company nearby, holidays where everyone ends up in this one room. The main level holds three bedrooms and a full bath with a tiled shower and tub. The primary bedroom offers a peaceful retreat, with the same hardwood floors and abundant natural light found throughout the level. Downstairs, the lower level gives you room to spread out. A large family room offers flexible space for movie nights, complemented by a dedicated home gym and a built-in office nook, ideal for anyone working from home. A 3/4 bath and laundry area complete this level. Step outside, and the backyard becomes the real destination. A plantation style deck stretches across the back of the home, framed by a stone patio below, creating a layered outdoor living space for morning coffee or evening dinners. The lot is deep, green, and private. A two-car attached garage, with a new garage door and Hot Dawg unit heater, keeps everything comfortable through the winter months. Recent updates add real value here, too: a new roof, gutters, soffits, and fascia in 2025; living room windows replaced in 2021 and 2022; and closed-cell spray foam insulation topped with blown-in insulation in 2018. This is a home built for everyday living and easy entertaining alike, with finishes and updates already in place for the next owner, ready to enjoy right away.
Property Features
Property Type: Residential -
Basement: Yes
Garage: 2 car attached
Heating: Fireplace, Forced Air, Natural Gas
Home Style: Split Entry/Foyer
Lot Size: 0.4 Acres
Roof Type: Asphalt Shingles
Stories: 1.5
Taxes: $5,588
Year Built: 1962
Feature Descriptions
Amenities: Garage Door Opener, Kitchen Center Island, Foyer Entry
Basement: Full
Dining: Breakfast Bar
Exterior: Cement Board, Stone
Exterior: Deck, Patio, Gutter/Downspout
Fireplace: Free Standing
Lot: Tree Coverage - Light
Lot Dimensions: 100 x 160 irregular
Parking Notes: Attached
Power Company: Minnesota Power
Sewer: City
Water: City
Room Sizes
Foyer: 22 X 15 Level - Main
Living Room: 24 X 10.5 Level - Main
Dining Room: 15 X 9.5 Level - Main
Kitchen: 19 X 9.0 Level - Main
Primary Bedroom: 14 X 11 Level - Main
Bedroom: 12 X 9.0 Level - Main
Bedroom: 8.0 X 8.0 Level - Main
Family Room: 30 X 24 Level - Lower
Storage Room: 13.5 X 6.0 Level - Lower
Utility Room: 15 X 12 Level - Lower
Local Schools
School District: Duluth #709
Listed By / Shown By
Listed By
Agency Name: Messina & Associates Real Estate
Shown By
Agent Name: John Shay
Agent Phone: (651) 484-4818

Estimate Your Payment
Estimated Payment
$ 3,046.84 per month $2,413.46 Principal & Interest $465.67 Property Tax $167.71 Homeowner's InsuranceChange Payment Information

John Shay
Office: (651) 484-4818
Email Me
By searching Listing Data you agree to this End User License Agreement
Disclaimer: All information deemed reliable but not guaranteed. All properties are subject to prior sale, change or withdrawal. Neither listing broker(s) or information provider(s) shall be responsible for any typographical errors, misinformation, misprints and shall be held totally harmless. Listing(s) information is provided for consumers personal, non-commercial use and may not be used for any purpose other than to identify prospective properties consumers may be interested in purchasing. Information on this site was last updated 07/16/2026. The listing information on this page last changed on 07/16/2026. The data relating to real estate for sale on this website comes in part from the Internet Data Exchange program of Delta Media Group MLS (last updated Thu 07/16/2026 7:10:59 PM EST) or RMLS-MN MLS (last updated Thu 07/16/2026 7:06:24 PM EST) or LSAR MLS (last updated Thu 07/16/2026 5:05:14 PM EST). Real estate listings held by brokerage firms other than Real Estate Masters may be marked with the Internet Data Exchange logo and detailed information about those properties will include the name of the listing broker(s) when required by the MLS. All rights reserved.
Privacy Policy / DMCA Notice / ADA Accessibility


This site is hosted, designed and copyright
© 1994 - 2026 by
Delta Media Group, Inc. -- Patent Pending --